
Listing Courtesy of:  FMLS / Listed By: Kathy Harris, Better Homes And Gardens Real Estate Metro Brokers - Contact: 404-843-2500
 FMLS / Listed By: Kathy Harris, Better Homes And Gardens Real Estate Metro Brokers - Contact: 404-843-2500
 64 Colonial Terrace Terrace Villa Rica, GA 30180
Active (9 Days)
$450,000 (USD)

Description
MLS #:
7809723
7809723
Taxes
$4,480(2025)
$4,480(2025)
Lot Size
6,970 SQFT
6,970 SQFT
Type
Single-Family Home
Single-Family Home
Year Built
2025
2025
Style
Ranch
Ranch
Views
Neighborhood
Neighborhood
County
Paulding County
Paulding County
Community
The Heritage at the Georgian Phs 2B
The Heritage at the Georgian Phs 2B
Listed By
Kathy Harris, Better Homes And Gardens Real Estate Metro Brokers, Contact: 404-843-2500
Source
FMLS
Last checked Jul 26 2026 at 5:15 AM GMT+0000
FMLS
Last checked Jul 26 2026 at 5:15 AM GMT+0000
Bathroom Details
- Full Bathrooms: 3
Interior Features
- Entrance Foyer
- Walk-In Closet(s)
- Permanent Attic Stairs
- High Ceilings 9 Ft Main
- High Speed Internet
- Double Vanity
- His and Hers Closets
- Tray Ceiling(s)
- Beamed Ceilings
- Energy Star Qualified Appliances
- Microwave
- Self Cleaning Oven
- Gas Cooktop
- Gas Oven
- Coffered Ceiling(s)
- Crown Molding
- Laundry: Laundry Room
- Windows: Double Pane Windows
- Laundry: In Hall
- Windows: Plantation Shutters
- Windows: Aluminum Frames
- Laundry: Electric Dryer Hookup
- Laundry: Gas Dryer Hookup
- Energy Star Qualified Water Heater
Kitchen
- Breakfast Bar
- Pantry
- Other
- Cabinets White
- Eat-In Kitchen
- View to Family Room
- Kitchen Island
- Pantry Walk-In
- Other Surface Counters
Subdivision
- The Heritage At The Georgian Phs 2B
Lot Information
- Front Yard
- Back Yard
Property Features
- Fireplace: 2
- Fireplace: Outside
- Fireplace: Great Room
- Foundation: Slab
Heating and Cooling
- Natural Gas
- Central
- Energy Star Qualified Equipment
- Electric
Pool Information
- None
Homeowners Association Information
- Dues: $210/Monthly
Flooring
- Carpet
- Luxury Vinyl
Exterior Features
- Roof: Composition
Utility Information
- Utilities: Cable Available, Electricity Available, Phone Available, Underground Utilities, Water Available, Natural Gas Available, Sewer Available
- Sewer: Public Sewer
- Energy: None, Appliances
School Information
- Elementary School: New Georgia
- Middle School: Carl Scoggins Sr.
- High School: Paulding County
Parking
- Attached
- Garage
- Total: 2
Additional Information: Metro Brokers | 404-843-2500
Location
Estimated Monthly Mortgage Payment
*Based on Fixed Interest Rate withe a 30 year term, principal and interest only
Listing price
Down payment
%
Interest rate
%Mortgage calculator estimates are provided by Better Homes and Gardens Real Estate LLC and are intended for information use only. Your payments may be higher or lower and all loans are subject to credit approval.
Disclaimer: Listings identified with the FMLS IDX logo come from FMLS and are held by brokerage firms other than the owner of this website. The listing brokerage is identified in any listing details. Information is deemed reliable but is not guaranteed. If you believe any FMLS listing contains material that infringes your copyrighted work please click here review our DMCA policy and learn how to submit a takedown request. © 2026 First Multiple Listing Service, Inc. Last Updated: 7/25/26 22:15
Listings identified with the FMLS IDX logo come from FMLS and are held by brokerage firms other than the owner of this website. The listing brokerage is identified in any listing details. Information is deemed reliable but is not guaranteed. If you believe any FMLS listing contains material that infringes your copyrighted work please click here review our DMCA policy and learn how to submit a takedown request. © 2026 First Multiple Listing Service, Inc. Last Updated: 7/25/26 22:15



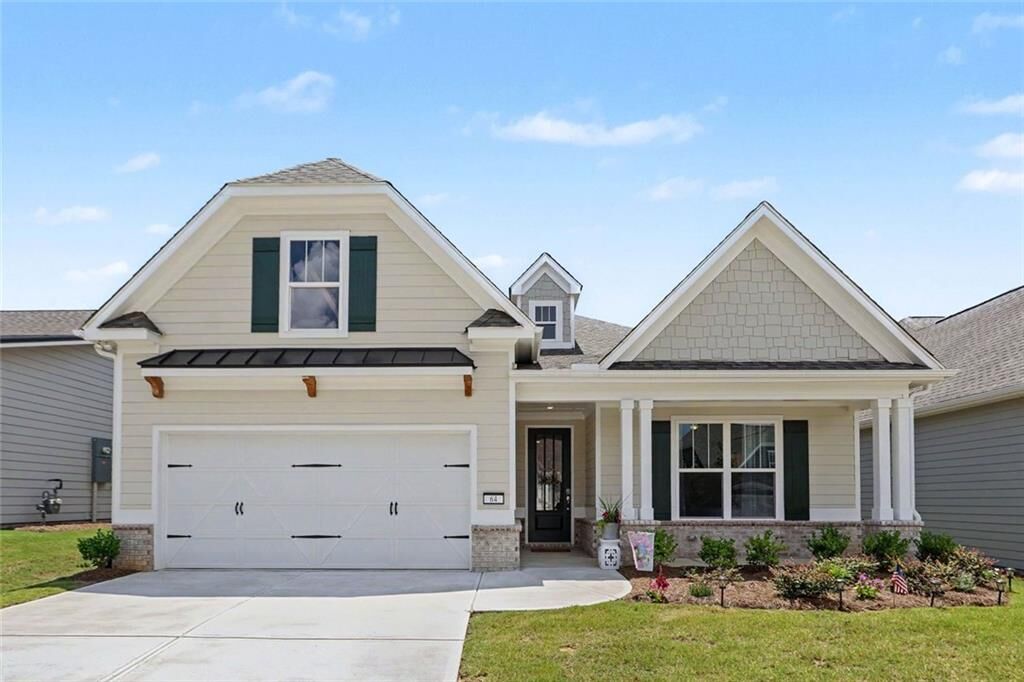
This stunning one-level 2,021 square feet of living space offers 3 spacious bedrooms, including an oversized owner's suite designed as your own private retreat, along with 3 beautifully upgraded full bathrooms featuring premium tile, elegant finishes, and added privacy doors in the secondary bathrooms. The heart of the home is an expansive open-concept living area that seamlessly blends comfort and sophistication. The gourmet kitchen is designed for entertaining and everyday living, showcasing a massive center island, upgraded cabinetry, beautiful designer backsplash, and abundant workspace overlooking the family room.
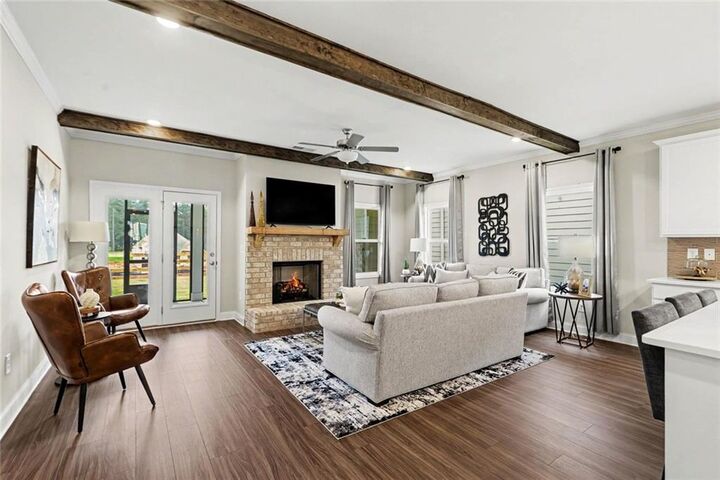
The impressive family room is anchored by a custom brick fireplace, creating an inviting atmosphere perfect for relaxing or entertaining guests. The elegance continues into the formal dining room with its stunning coffered ceiling, while extensive crown molding throughout the bedrooms and owner's suite adds timeless architectural detail rarely found in homes today.
The luxurious owner's suite is a peaceful sanctuary featuring a private exterior entrance leading directly to the screened in patio, an oversized layout, upgraded bathroom finishes, and thoughtful upgrades including a raised comfort-height toilet.
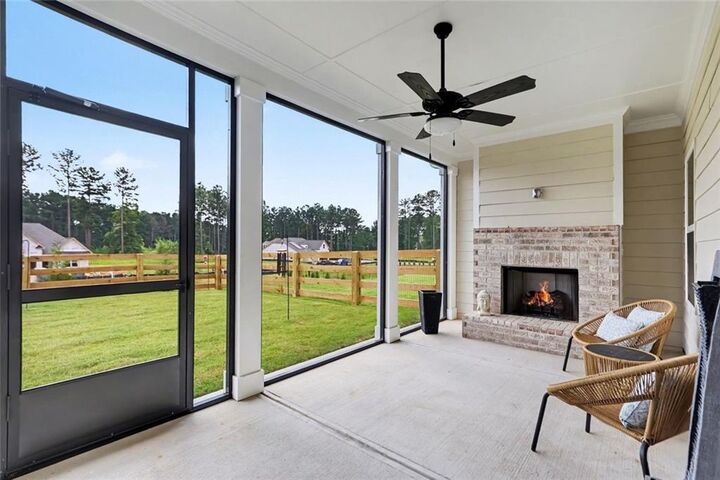
Step outside and discover an outdoor living space designed to be enjoyed year-round. Relax on the beautiful screened porch or gather around the impressive brick outdoor fireplace on the patio while overlooking your professionally fenced backyard—perfect for entertaining family and friends or simply enjoying a quiet evening.
The extensive list of premium upgrades includes:
• Custom decorative ceiling beams
• Brick fireplace in the family room
• Brick outdoor fireplace on the patio
• Screened-in porch
• Premium upgraded tile in every bathroom
• Added privacy shower doors to Bathrooms 2 and 3
• Extensive crown molding throughout the bedrooms and owner's bath
• Coffered ceiling in the formal dining room
• Oversized kitchen island
• Upgraded kitchen cabinetry
• Designer kitchen backsplash
• Upgraded ceiling fans throughout
• Comfort-height raised toilet in the owner's bath
• Private exterior entrance from the owner's suite onto screened in patio with fireplace
• Professionally fenced backyard
The home has been gently lived in for only a short period of time and presents itself in like-new condition, allowing the next owner to enjoy the benefits of new construction without the wait or the expense of adding thousands of dollars in upgrades.
Living in Heritage Pointe at The Georgian means embracing a low-maintenance, resort-style lifestyle. Your monthly HOA includes complete lawn maintenance and trash service, and the private pool and clubhouse only available to residents and their family and friends of Heritage Pointe giving you more time to enjoy the beautiful surroundings, neighboring golf course, walking paths, clubhouse, and the exceptional amenities this prestigious community has to offer.