
Listing Courtesy of:  FMLS / Listed By: Brooklyn Sample, Better Homes And Gardens Real Estate Metro Brokers - Contact: 404-633-6880
 FMLS / Listed By: Brooklyn Sample, Better Homes And Gardens Real Estate Metro Brokers - Contact: 404-633-6880
 2871 Weatherstone Circle SE Conyers, GA 30094
Active (4 Days)
$389,900 (USD)

Description
MLS #:
7807222
7807222
Taxes
$4,958(2025)
$4,958(2025)
Lot Size
0.47 acres
0.47 acres
Type
Single-Family Home
Single-Family Home
Year Built
2003
2003
Style
Traditional
Traditional
Views
Neighborhood
Neighborhood
County
Rockdale County
Rockdale County
Community
Weatherstone Unit 7
Weatherstone Unit 7
Listed By
Brooklyn Sample, Better Homes And Gardens Real Estate Metro Brokers, Contact: 404-633-6880
Source
FMLS
Last checked Jul 26 2026 at 7:03 AM GMT+0000
FMLS
Last checked Jul 26 2026 at 7:03 AM GMT+0000
Bathroom Details
- Full Bathrooms: 3
- Half Bathroom: 1
Interior Features
- Entrance Foyer
- Walk-In Closet(s)
- Double Vanity
- Tray Ceiling(s)
- Dishwasher
- Gas Range
- Microwave
- Refrigerator
- Gas Oven
- Laundry: Laundry Room
- Laundry: Main Level
- Vaulted Ceiling(s)
Kitchen
- Cabinets Stain
- Pantry
- Breakfast Room
- Eat-In Kitchen
- View to Family Room
- Solid Surface Counters
Subdivision
- Weatherstone Unit 7
Lot Information
- Sloped
Property Features
- Fireplace: 1
- Fireplace: Family Room
- Foundation: Concrete Perimeter
Heating and Cooling
- Central
- Central Air
Basement Information
- Unfinished
Pool Information
- None
Homeowners Association Information
- Dues: $200/Annually
Flooring
- Carpet
- Hardwood
- Tile
Exterior Features
- Roof: Composition
- Roof: Shingle
Utility Information
- Utilities: Cable Available, Electricity Available, Phone Available, Water Available, Natural Gas Available, Sewer Available
- Sewer: Public Sewer
- Energy: None
School Information
- Elementary School: Flat Shoals - Rockdale
- Middle School: Edwards
- High School: Rockdale County
Parking
- Driveway
- Attached
- Garage
- Total: 2
Additional Information: Metro Brokers | 404-633-6880
Location
Estimated Monthly Mortgage Payment
*Based on Fixed Interest Rate withe a 30 year term, principal and interest only
Listing price
Down payment
%
Interest rate
%Mortgage calculator estimates are provided by Better Homes and Gardens Real Estate LLC and are intended for information use only. Your payments may be higher or lower and all loans are subject to credit approval.
Disclaimer: Listings identified with the FMLS IDX logo come from FMLS and are held by brokerage firms other than the owner of this website. The listing brokerage is identified in any listing details. Information is deemed reliable but is not guaranteed. If you believe any FMLS listing contains material that infringes your copyrighted work please click here review our DMCA policy and learn how to submit a takedown request. © 2026 First Multiple Listing Service, Inc. Last Updated: 7/26/26 00:03
Listings identified with the FMLS IDX logo come from FMLS and are held by brokerage firms other than the owner of this website. The listing brokerage is identified in any listing details. Information is deemed reliable but is not guaranteed. If you believe any FMLS listing contains material that infringes your copyrighted work please click here review our DMCA policy and learn how to submit a takedown request. © 2026 First Multiple Listing Service, Inc. Last Updated: 7/26/26 00:03



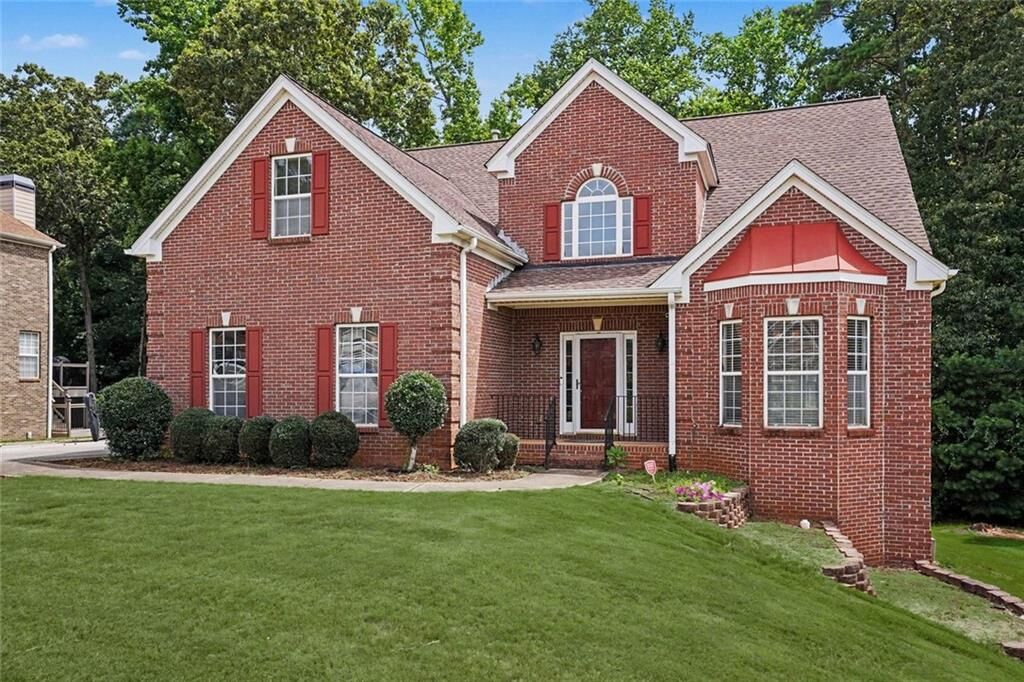
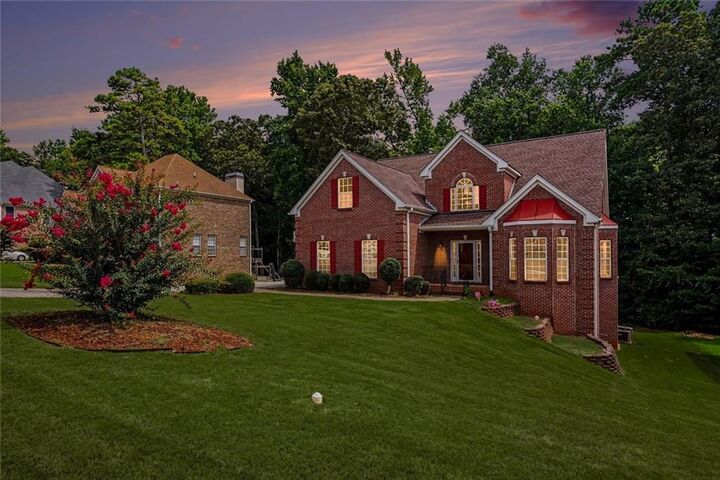
Separate formal living and dining rooms provide space for entertaining, while a soaring two-story family room with a fireplace opens naturally to the kitchen. The kitchen features granite countertops, stainless-steel appliances, abundant cabinetry, and a sunlit breakfast area overlooking the backyard. The main-level primary suite offers a walk-in closet, double vanity, soaking tub, and separate shower.
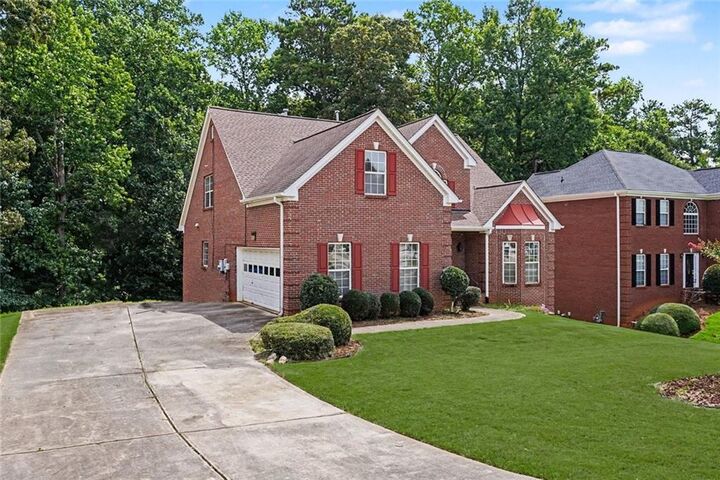
Upstairs are three additional bedrooms, including one with its own private full bathroom, creating flexible options for guests, a home office, nursery, creative space, or everyday living. An elevated deck and covered patio extend the living space outdoors, while the 1,623-square-foot unfinished basement provides generous storage, workshop space, and future customization potential. This home offers substantial space, a versatile floor plan, and room to make it your own.
Weatherstone is conveniently located near shopping, dining, parks, and major roadways.